
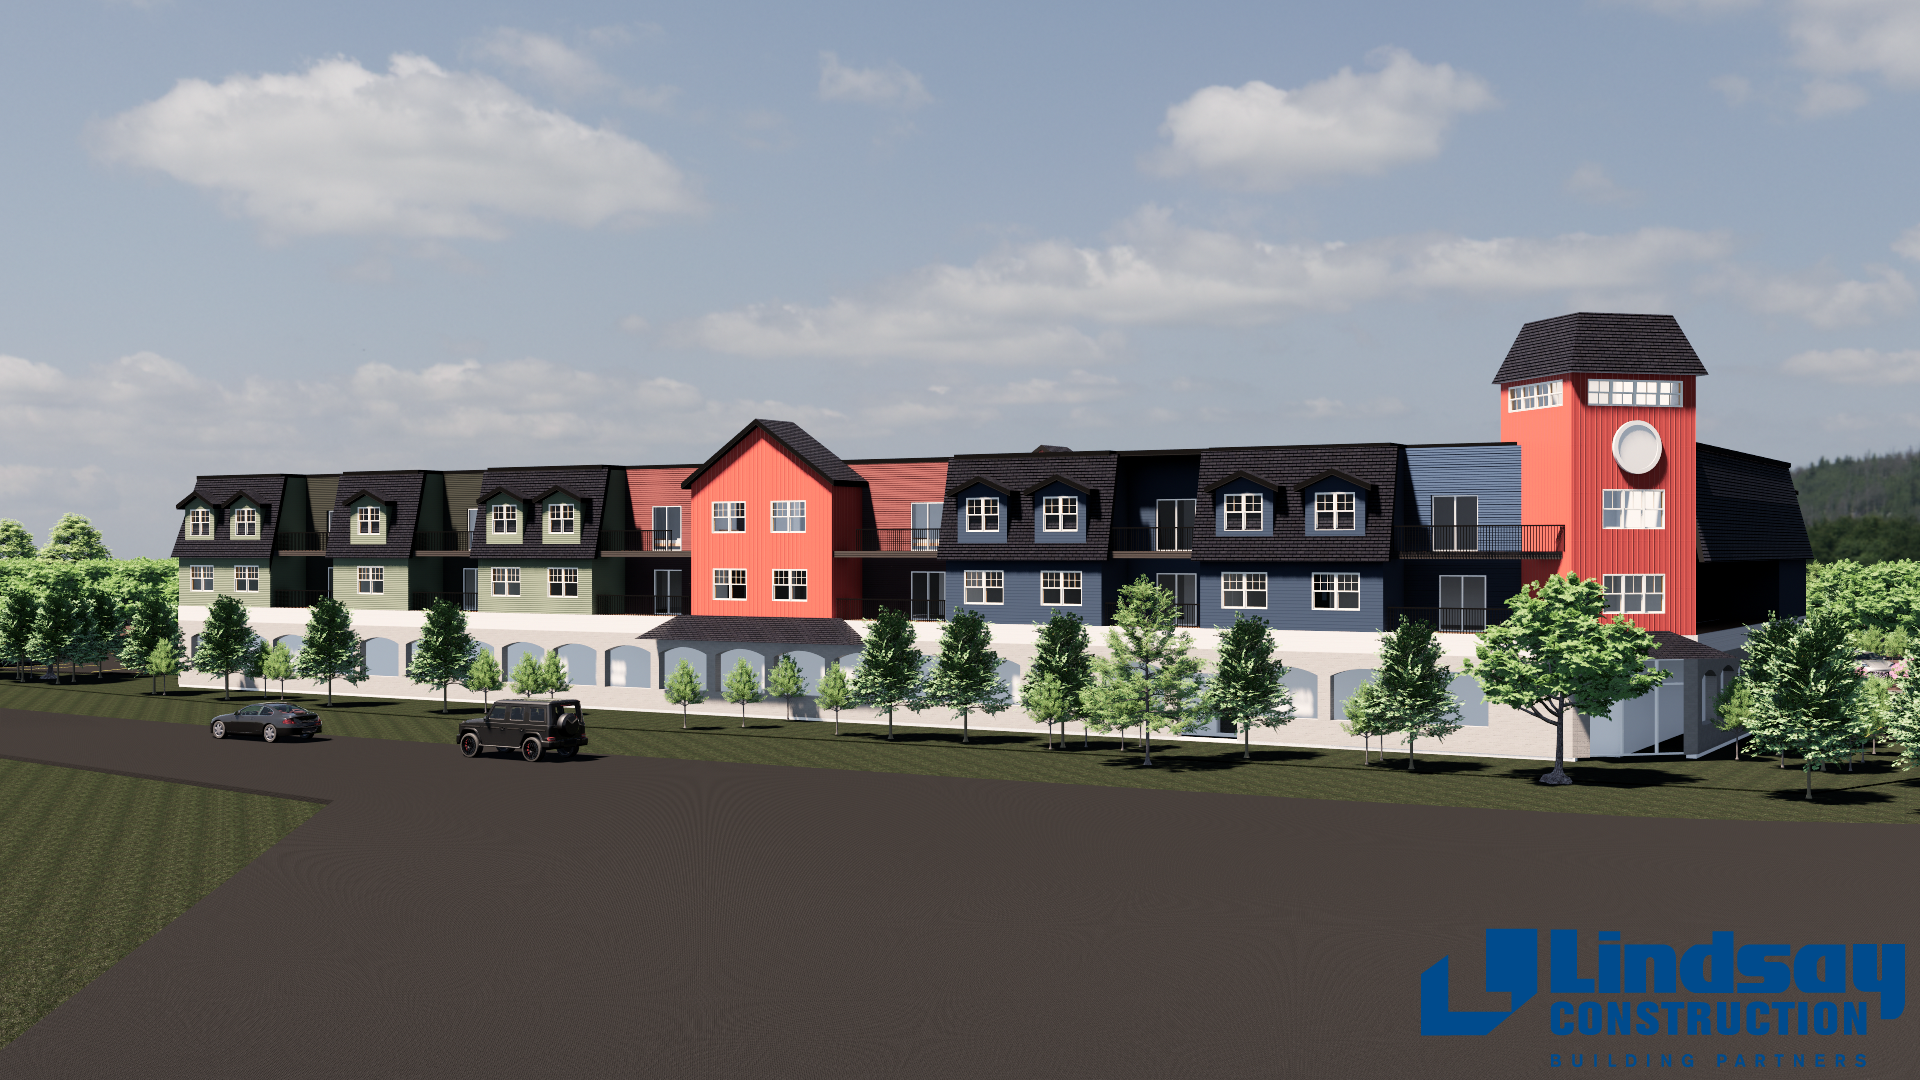
Early architectural rendering — final appearance may vary.
The building
Designed for modern living
A landmark three-storey mixed-use building bringing thoughtfully designed residential units above a ground-floor retail anchor and a beautiful clock tower that will draw attention to all that visit our vibrant community.
Building overview
Architecture & design
Crossroads Living is designed to complement its surroundings while setting a new standard for suburban mixed-use development. The building features a covered ground-floor canopy, arched windows, board and batten siding, and a distinctive clock tower that anchors the corner.
Ground-floor commercial tenant
Anchored by Redmond's Home Hardware
The main-floor retail space will be the new home of Redmond's Home Hardware — a community institution with 46 years of serving the area. Residents will enjoy walkable access to hardware, home essentials, and seasonal supplies from a trusted local name, right on their doorstep.

Residential units
Floor plans & layouts
Choose from one-bedroom+den or two-bedroom+den layouts, each designed with open-concept living, quality finishes, and thoughtful storage.
One-bedroom + den
1 layout750 sq ft
A bright, open-concept one-bedroom plus den — ideal for singles or couples who need a dedicated home office or flex space.
1 Bedroom + Den
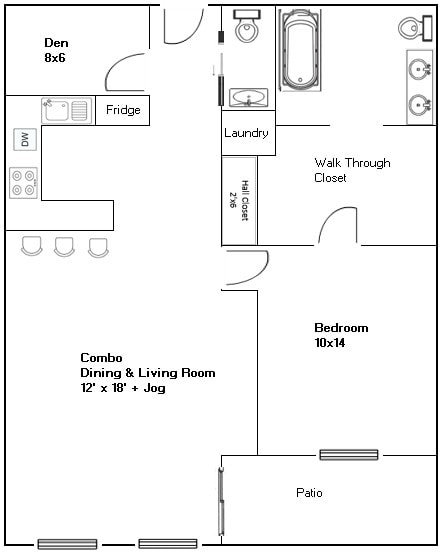
- Open-concept kitchen and living
- Master bedroom suite with walk-in closet & ensuite bath
- Separate den / flex room
- 5 appliances included (fridge, stove, dishwasher, washer & dryer)
- Heat pump heating & cooling
- Private balcony
- Large windows
Two-bedroom + den
5 layouts1,000 – 1,300 sq ft
Spacious two-bedroom plus den units available in five distinct layouts. Perfect for those wanting extra space and flexibility.
Layout A
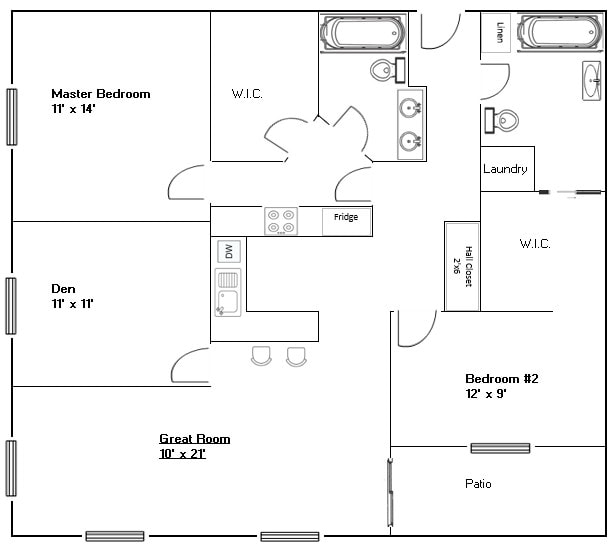
Layout B
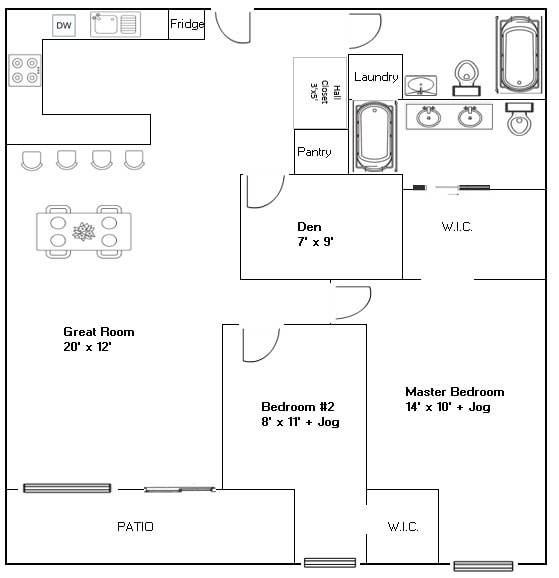
Layout C
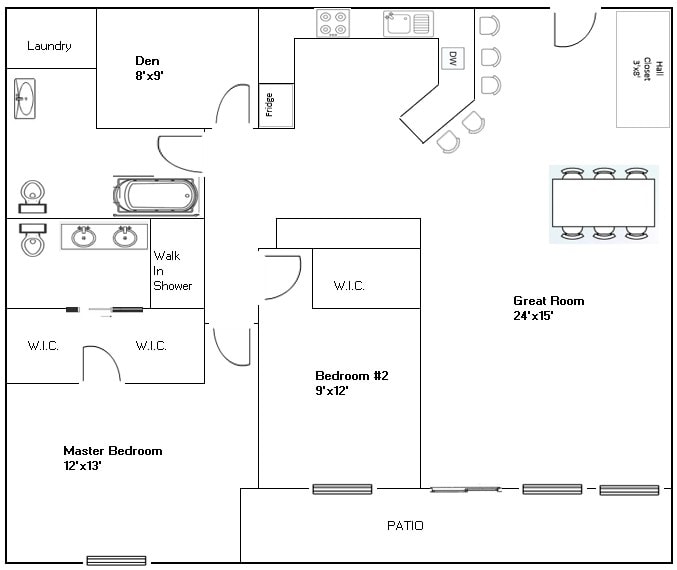
Layout D
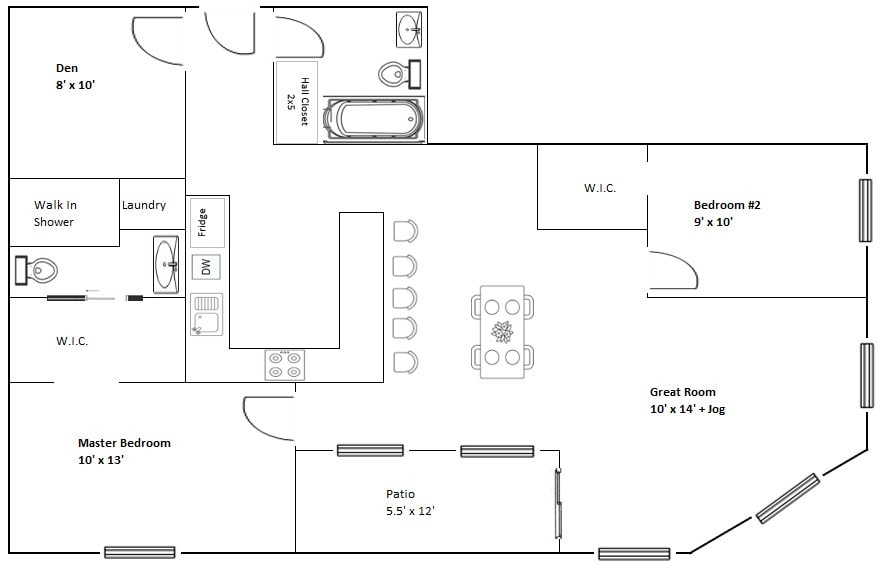
Layout E
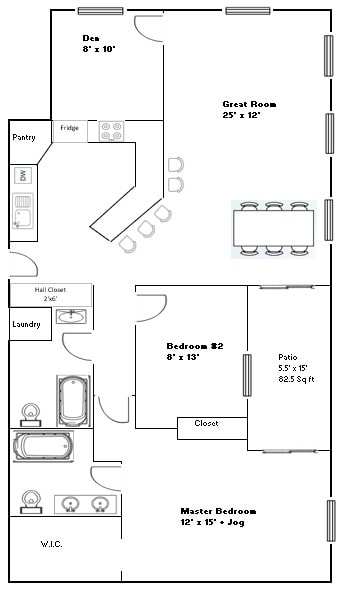
- Two full bedrooms
- Master bedroom suite with walk-in closet & ensuite bath
- Separate den / flex room
- Two bathrooms
- Open-concept living and dining
- 5 appliances included (fridge, stove, dishwasher, washer & dryer)
- Heat pump heating & cooling
- Private balcony
Building amenities
Everything you need, right here
Crossroads Living is designed for comfortable, connected living — with thoughtful building features and an unbeatable location.
Building features
- 600+ sq ft community room on the main floor — book exchange library, seating areas, games, crafts & pool table
- In-building mailroom and package lockers
- Elevator with fob-secured access
- Wide, open hallways throughout
- Secure fob entry
- Free outdoor parking for tenants
- Indoor & outdoor bicycle storage
- EV charging stations available
- Full sprinkler system throughout
- Concrete floor separation between units for superior soundproofing
Location highlights
- Direct access to the St. Margarets Bay Rails to Trails system
- Walking distance to shopping & grocery
- Walking distance to medical services
- Walking distance to dining & cafés
Interior finishes
Quality throughout
Every unit is finished with durable, modern materials selected for both aesthetics and longevity.
Kitchen
- Soft-close cabinetry
- Stainless steel appliances
- Tile backsplash
Bathrooms
- High quality fixtures
- Tile floors
Living areas
- High quality vinyl plank flooring
- Large triple-pane windows
- In-suite laundry
- Ethernet wired throughout
Building amenities
- Secure entry with fob access
- Elevator
- Dedicated parking
- Bicycle storage
- In building mailroom & package lockers
Register your interest
Be among the first to know
Floor plans and pricing will be released closer to groundbreaking. Register your interest now and we'll keep you informed every step of the way.